

Listed By: Timothy Brummett, Coldwell Banker Realty - Contact: timothy.brummett@cbrealty.com
9408 Sardis Glen Drive Matthews, NC 28105
Active (1 Days)
$875,000 (USD)
OPEN HOUSE TIMES
-
OPENSat, Jul 1111:00 am - 1:00 pm
Description
MLS #:
4399691
4399691
Lot Size
0.35 acres
0.35 acres
Type
Single-Family Home
Single-Family Home
Year Built
1988
1988
County
Mecklenburg County
Mecklenburg County
Listed By
Timothy Brummett, Coldwell Banker Realty, Contact: timothy.brummett@cbrealty.com
Source
CANOPY MLS - IDX
Last checked Jul 9 2026 at 7:21 AM GMT+0000
CANOPY MLS - IDX
Last checked Jul 9 2026 at 7:21 AM GMT+0000
Bathroom Details
- Full Bathrooms: 3
- Half Bathroom: 1
Interior Features
- Pantry
- Walk-In Closet(s)
- Attic Walk In
- Kitchen Island
- Walk-In Pantry
- Wet Bar
- Attic Stairs Fixed
- Cable Prewire
- Storage
- Other - See Remarks
- Entrance Foyer
- Built-In Features
Subdivision
- Benton Woods
Property Features
- Fireplace: Family Room
- Foundation: Crawl Space
Heating and Cooling
- Natural Gas
- Forced Air
- Ceiling Fan(s)
- Central Air
Homeowners Association Information
- Dues: $150/Annually
Flooring
- Wood
- Tile
Exterior Features
- Roof: Architectural Shingle
Utility Information
- Utilities: Electricity Connected, Wired Internet Available, Cable Connected, Natural Gas
- Sewer: Public Sewer
School Information
- Elementary School: Elizabeth Lane
- Middle School: South Charlotte
- High School: Providence
Parking
- Attached Garage
- Garage Door Opener
- Driveway
- On Street
- Keypad Entry
- Garage Faces Side
Living Area
- 3,503 sqft
Additional Information: South End/Dilworth | timothy.brummett@cbrealty.com
Location
Disclaimer: Square footage is based on information available to agent, including County records. Information has not been verified by agent and should be verified by buyer.
Based on information submitted to the MLS GRID as of 7/9/2026 07:21. All data is obtained from various sources and may not have been verified by broker or MLS GRID. Supplied Open House Information is subject to change without notice. All information should be independently reviewed and verified for accuracy. Properties may or may not be listed by the office/agent presenting the information.

Upstairs, the primary suite features a tray ceiling, three closets, including one walk-in and an updated spa-like bath with dual vanities, and a large glass-enclosed shower. Three generous secondary bedrooms offer ample closets. The expansive flex/bonus room includes a large walk-in closet and serves perfectly as a 5th bedroom.
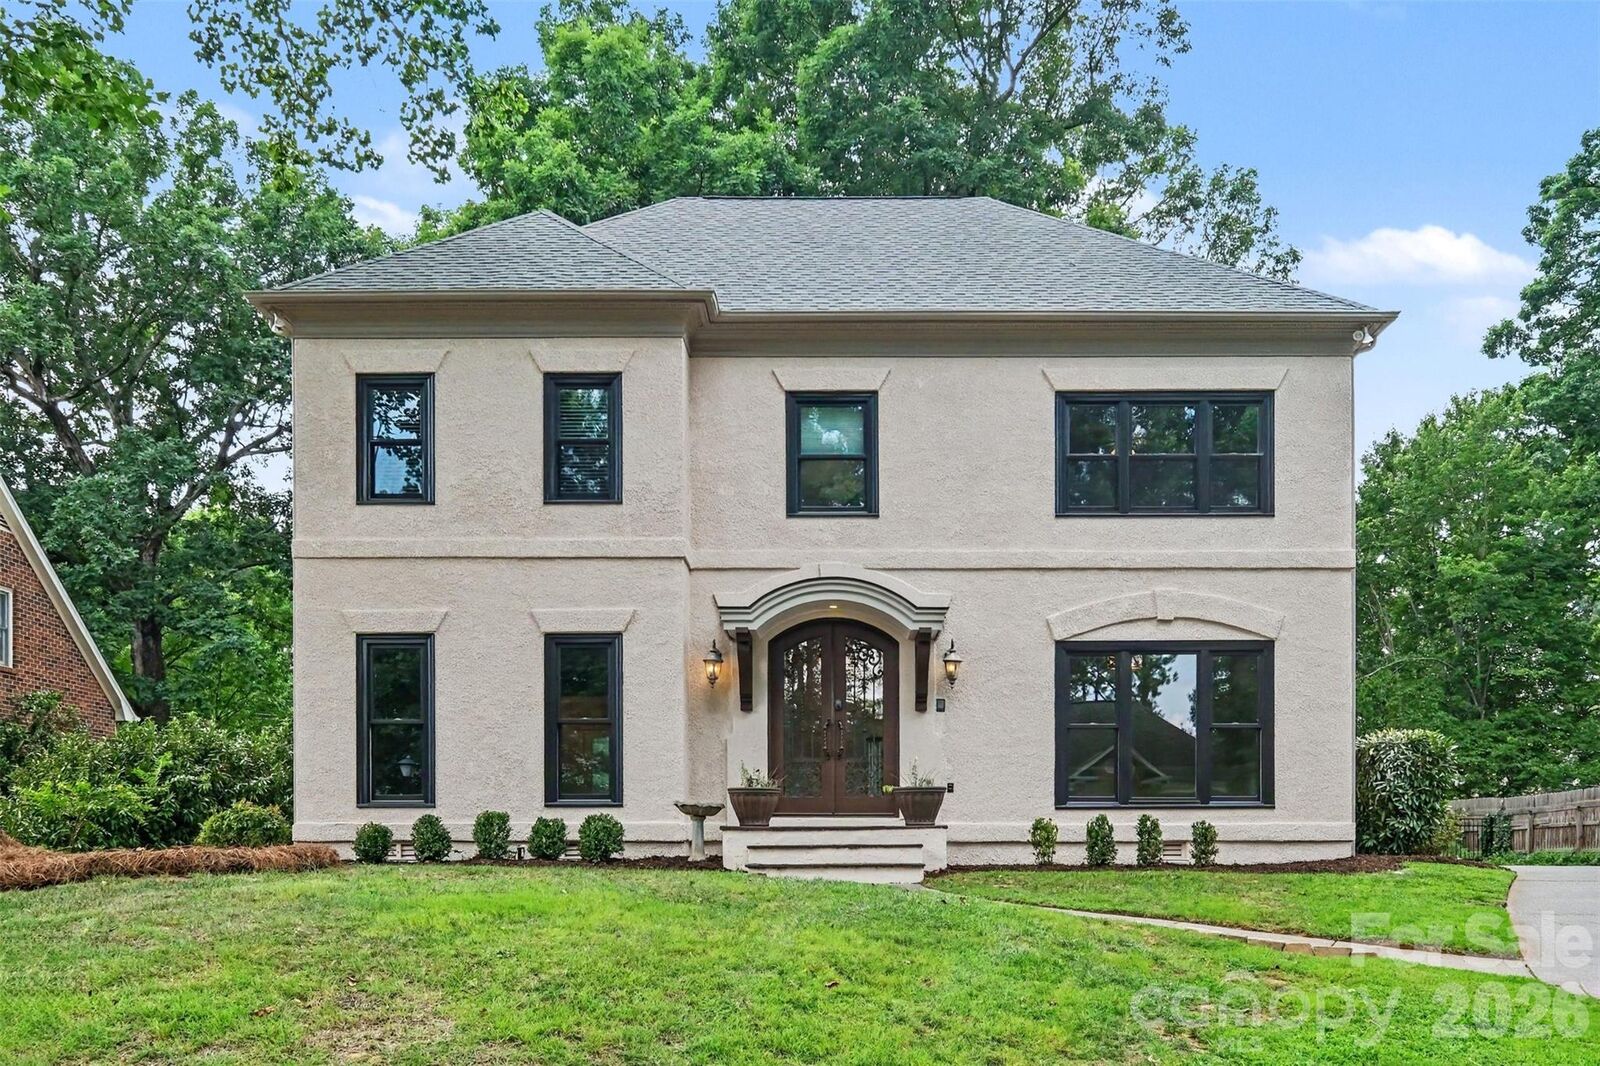
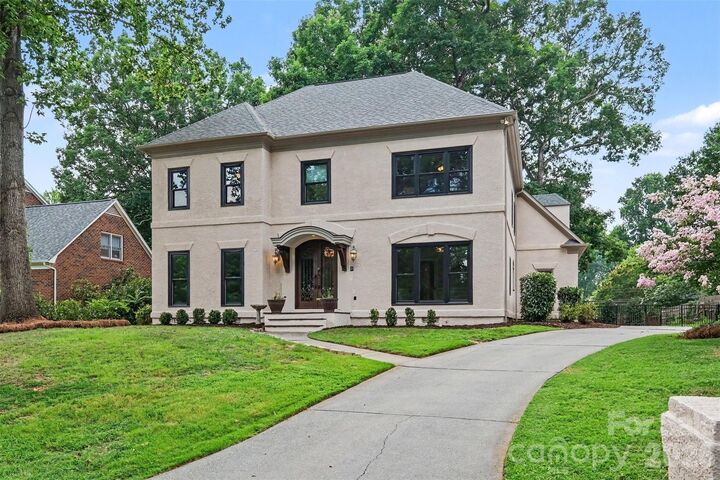
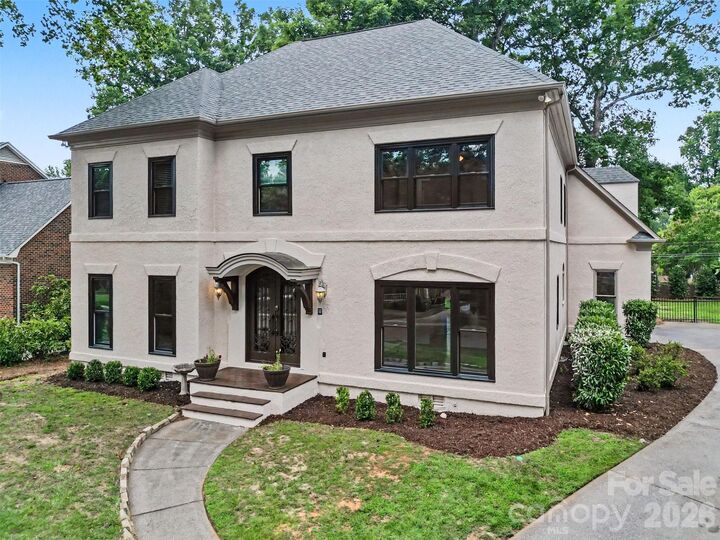
Exceptional storage includes a 480+ sq-ft walk-up attic. Improvements include the roof, windows, crawlspace, furnace, upper AC, main water line, landscaping, chimney cap, and exterior and interior paint. Ideally located near top-rated public and private schools, shopping, dining, and parks with convenient access to SouthPark, Uptown, Matthews Township, McAlpine Greenway, and all that South Charlotte has to offer.